
Case Study · Extension
A carport transformed — extension in Hightown, Wrexham
How we turned an unused carport into a bright, open-plan kitchen, a practical utility and a stylish downstairs shower room — future-proofing the home for the years ahead.
The brief
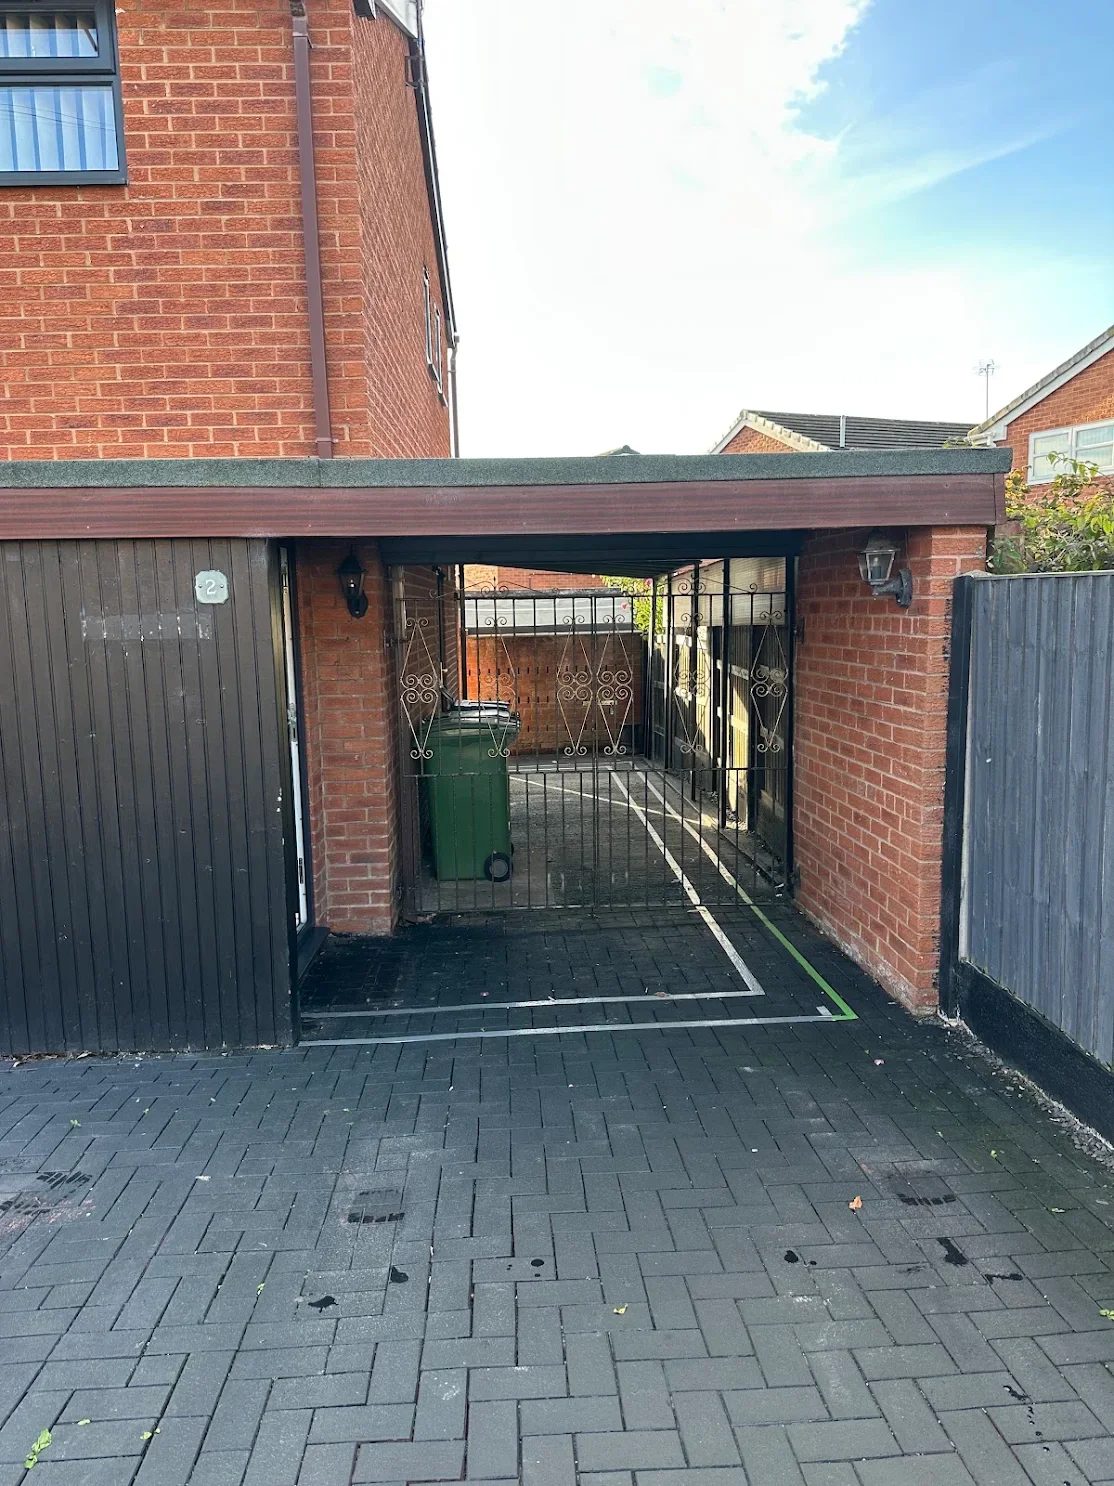
Paul and Jacky had an enclosed carport running down the side of their home that was doing little more than storing the bins. They wanted to put that space to work — and to future-proof the house for the years ahead. Top of the list was a downstairs toilet and shower room, so day-to-day living could stay on the ground floor whenever it needed to.
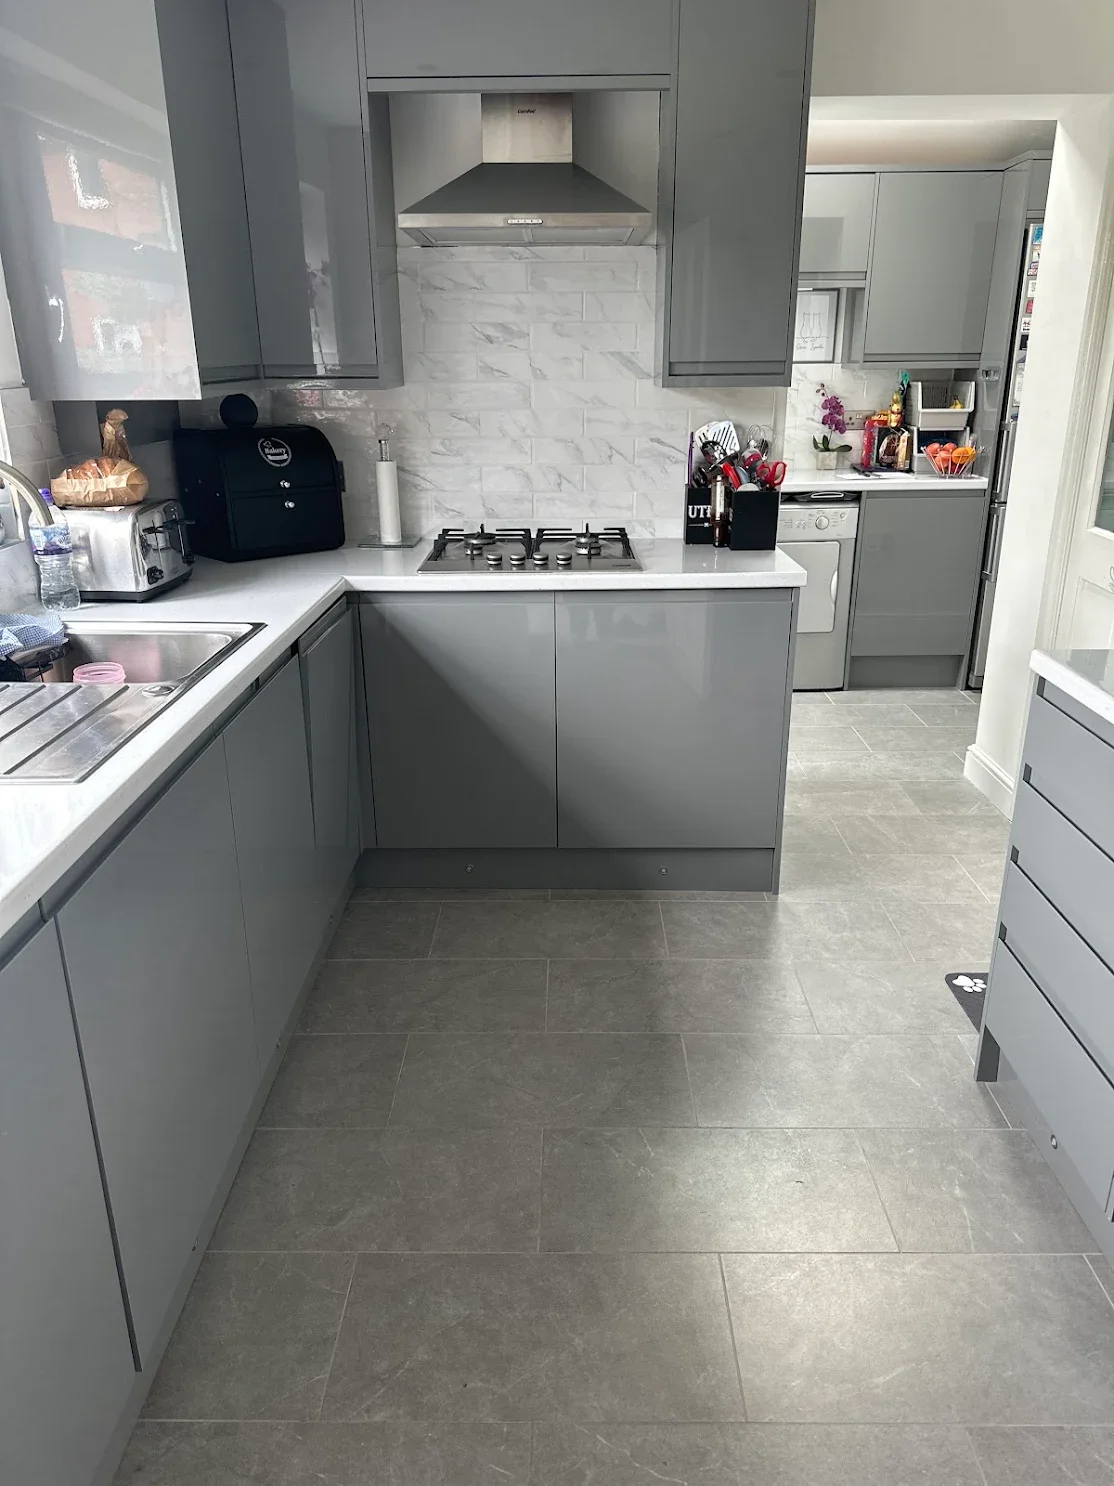
They also wanted to free up their kitchen. By adding a separate utility, the washing machine, storage and everyday clutter could move out of the way — letting the kitchen open up and feel much bigger.
What we did
We took the old carport down and built the new extension from the ground up. The existing slab and base came out, new foundations were dug and inspected, and a fresh concrete slab was laid with insulation and a damp-proof membrane. From there we built the cavity walls, then a fully insulated roof tied into the existing house and finished with new cladding, fascias and guttering.
Once the shell was watertight we first-fixed the electrics and plumbing — including a new soil connection and drainage run for the shower room — then plastered throughout and fitted all three rooms: the enlarged open-plan kitchen, a galley utility with its own external door, and the fully-tiled shower room. Outside, the driveway and frontage were made good so the new end of the house looks like it was always there.
The trickiest part was levels. The existing house sat around 60mm out of level, and both the utility and the shower room open straight off the kitchen — so any step or slope between them would have been obvious and awkward. We set the new floor to match the existing kitchen exactly, then built the shower-room floor up to suit, so the whole ground floor reads as one continuous, level surface. It's the kind of detail you're not meant to notice — which is exactly the point.
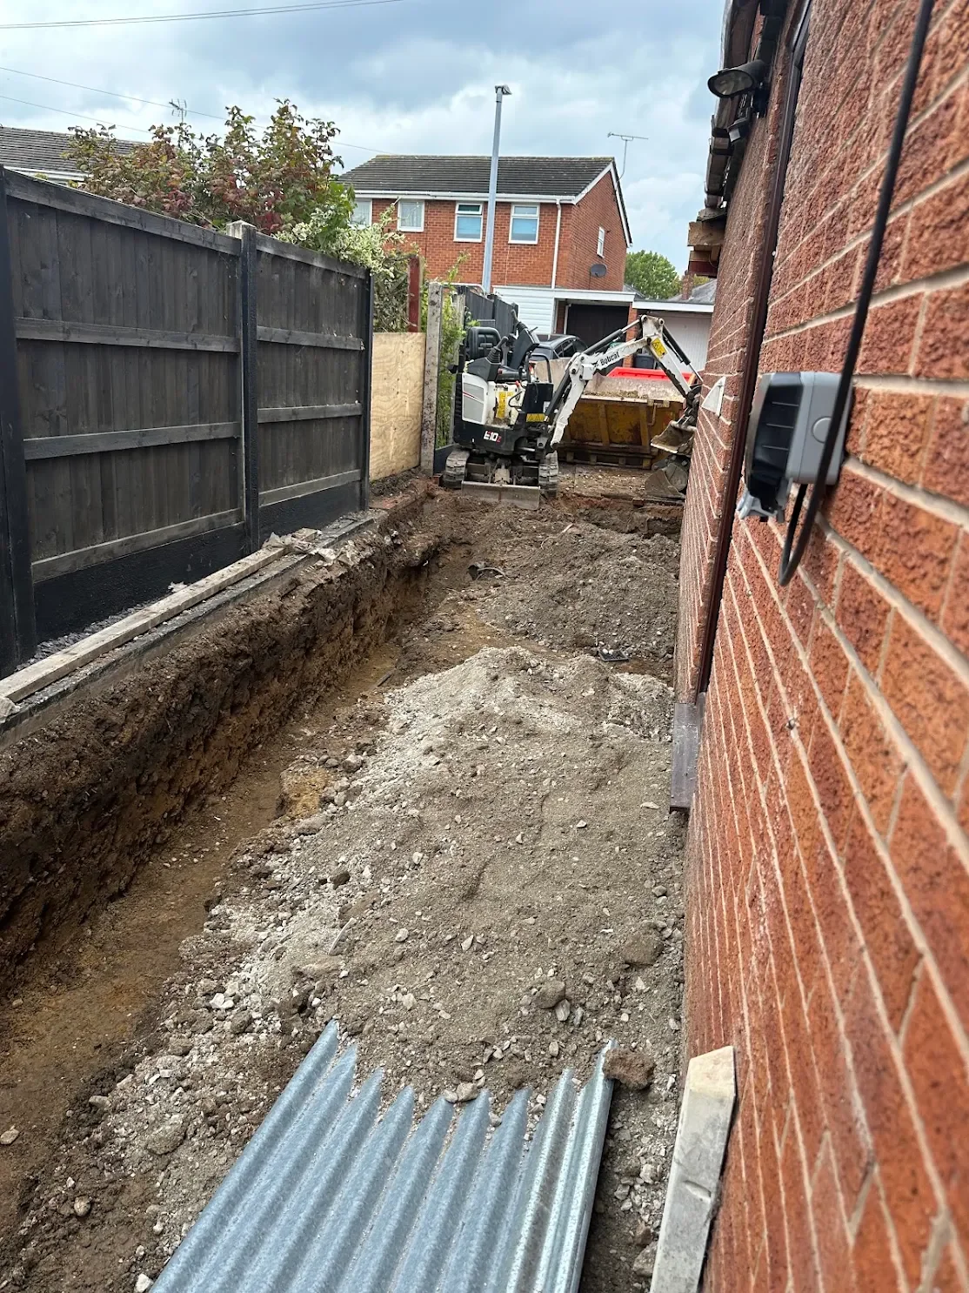
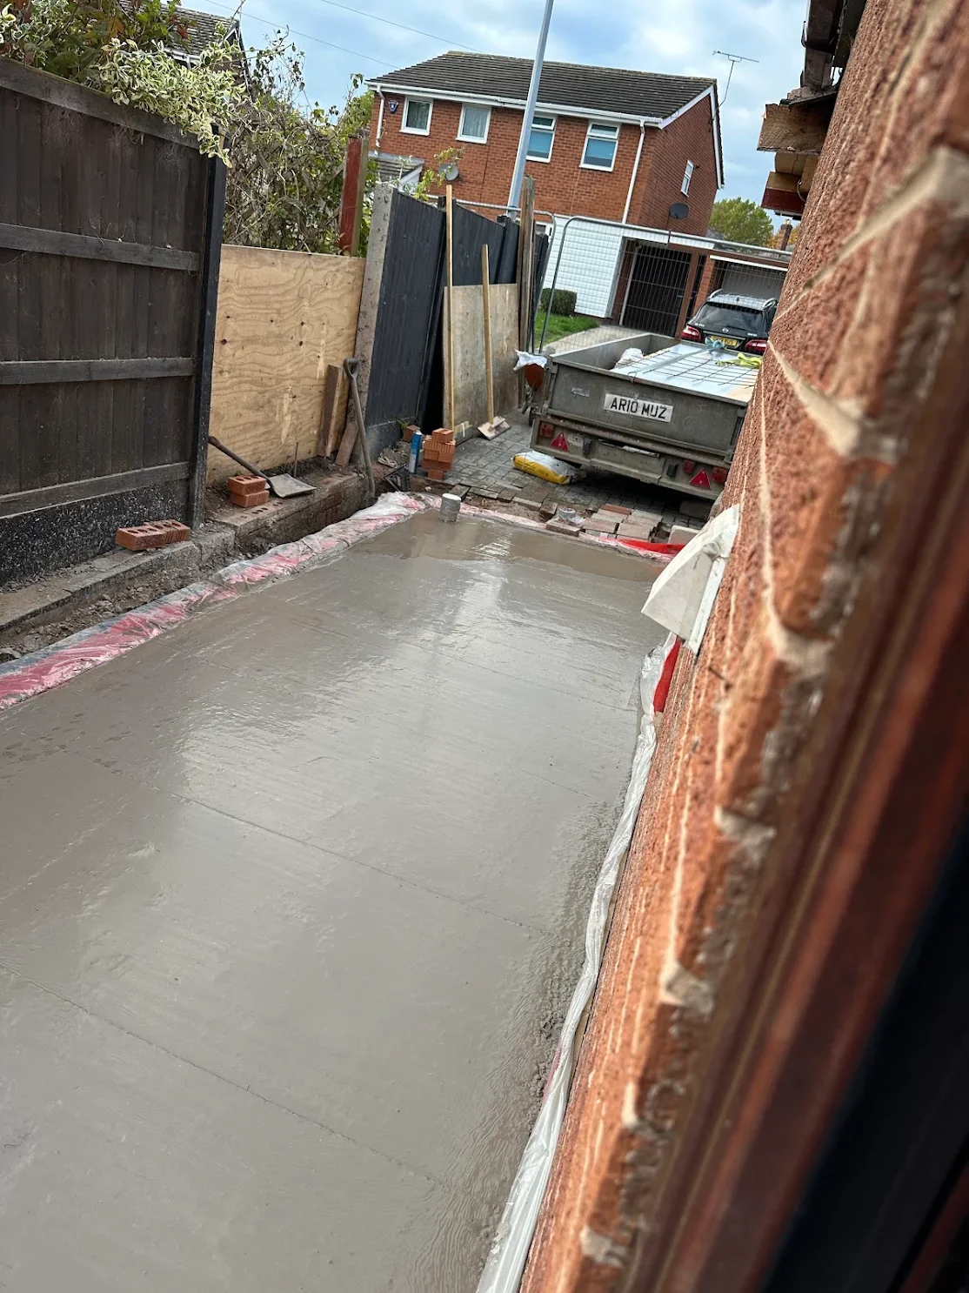
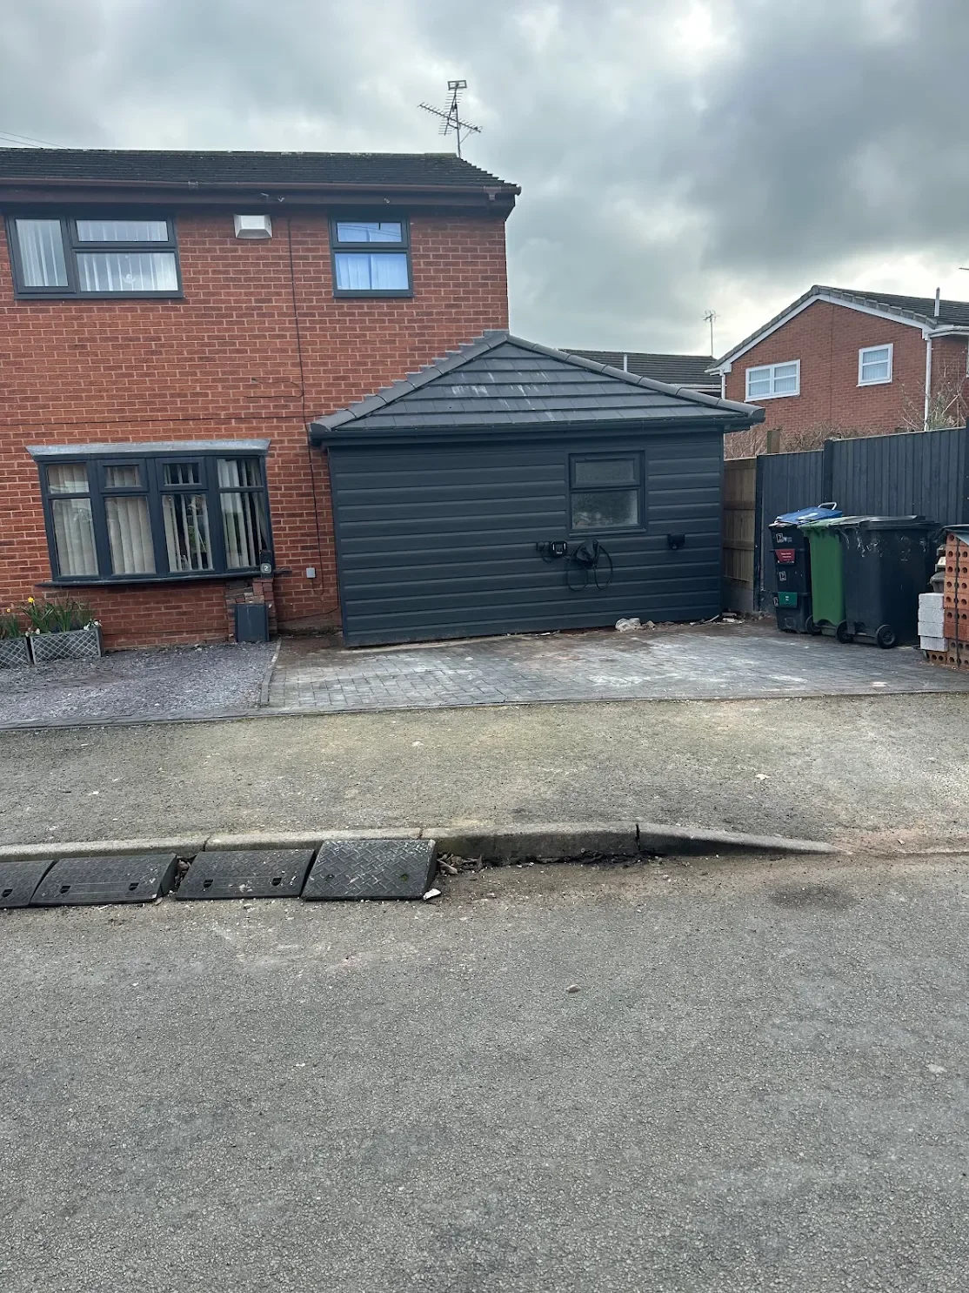
Foundations, slab and roof — the stages that decide whether everything above them works.
The result
Where an unused carport once stood, Paul and Jacky now have a bright, open-plan kitchen that feels far bigger, a hard-working utility that keeps the laundry and storage tucked out of the way, and a smart, fully-tiled shower room finished with a black-framed walk-in screen. The ground floor flows seamlessly from one space to the next — and the home is set up comfortably and practically for the years ahead.
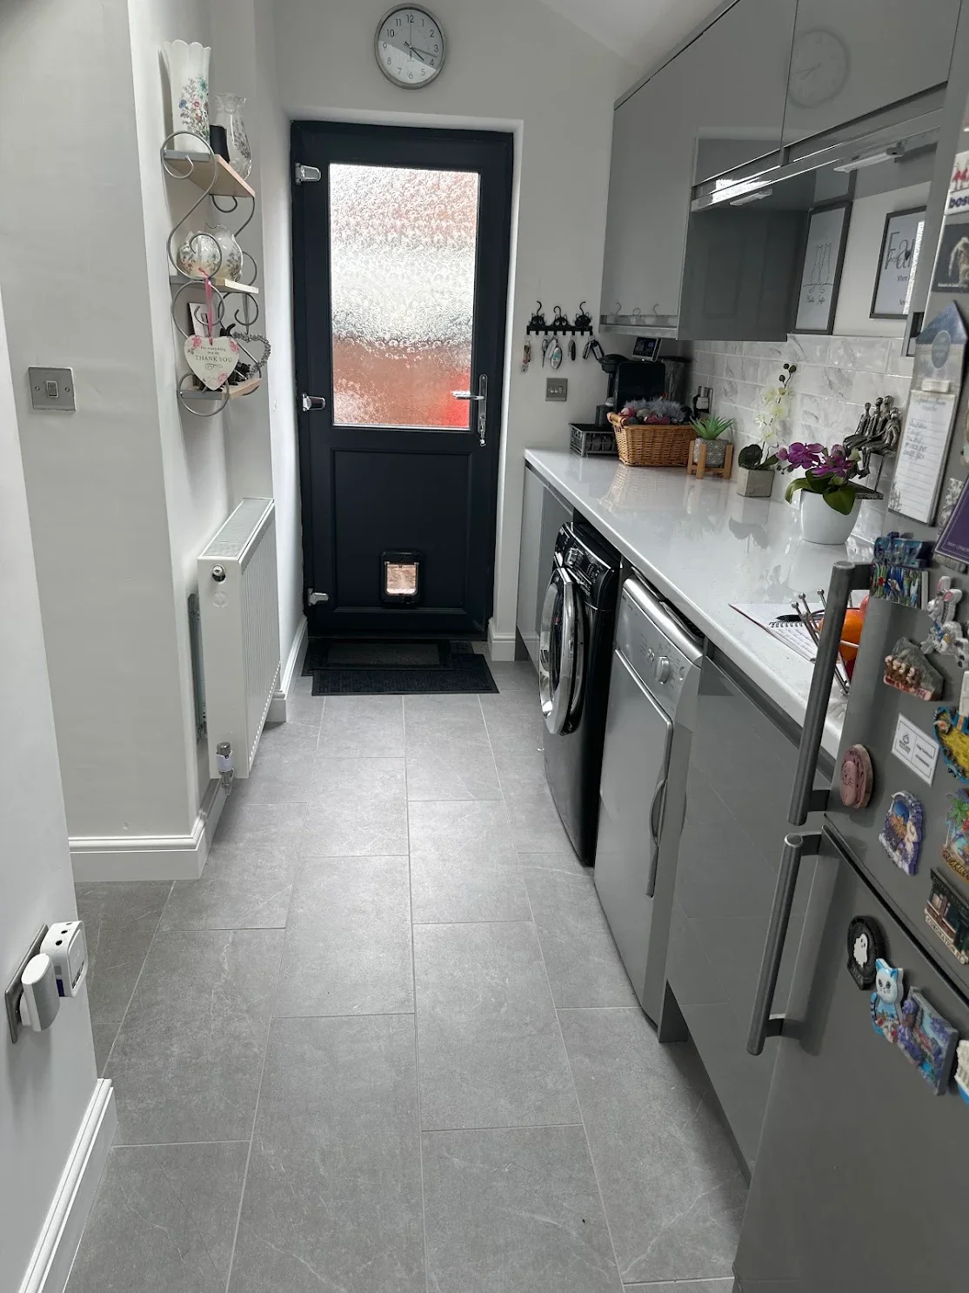
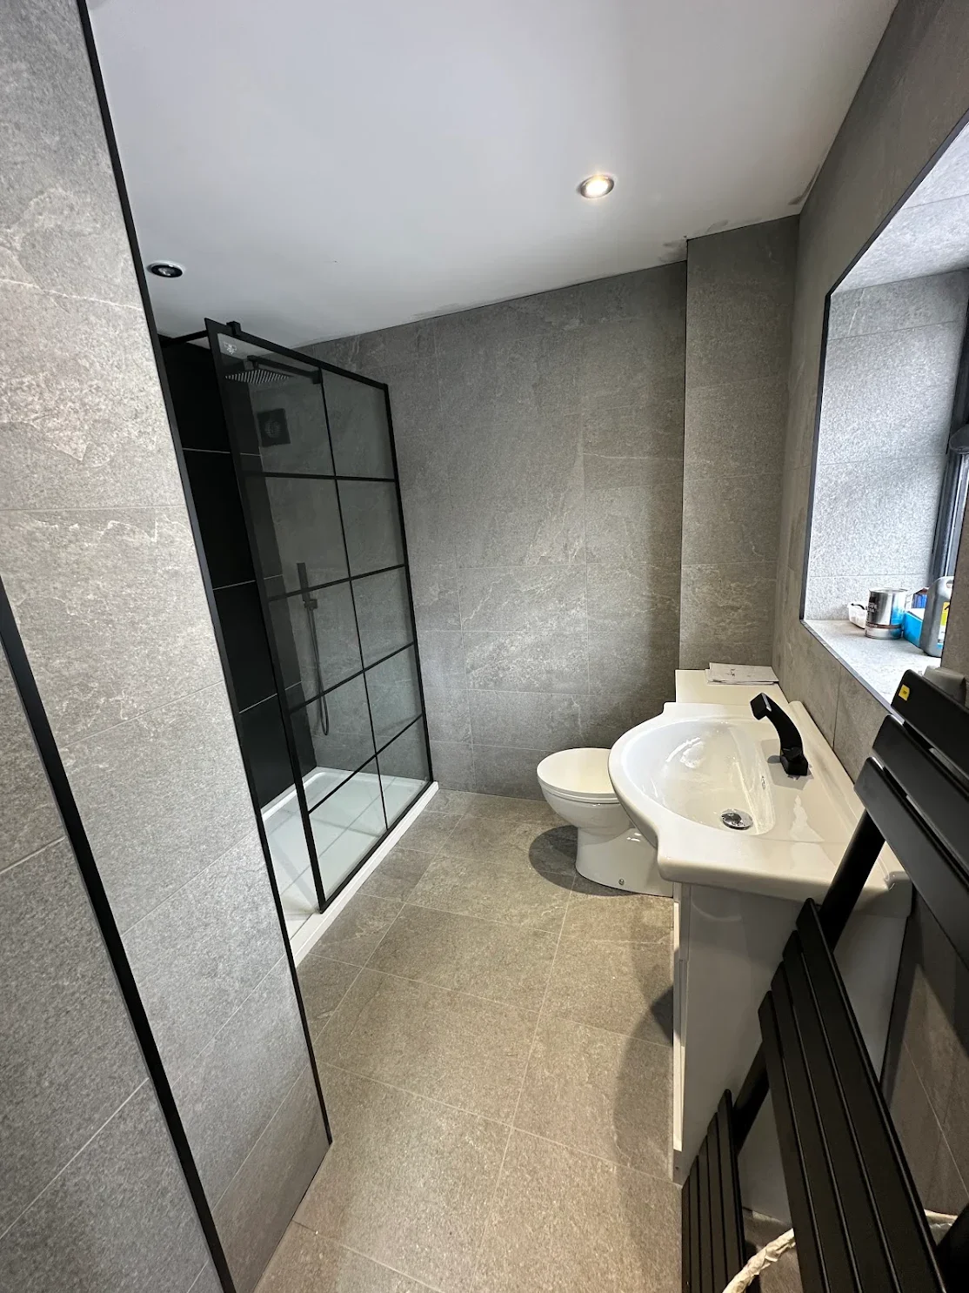
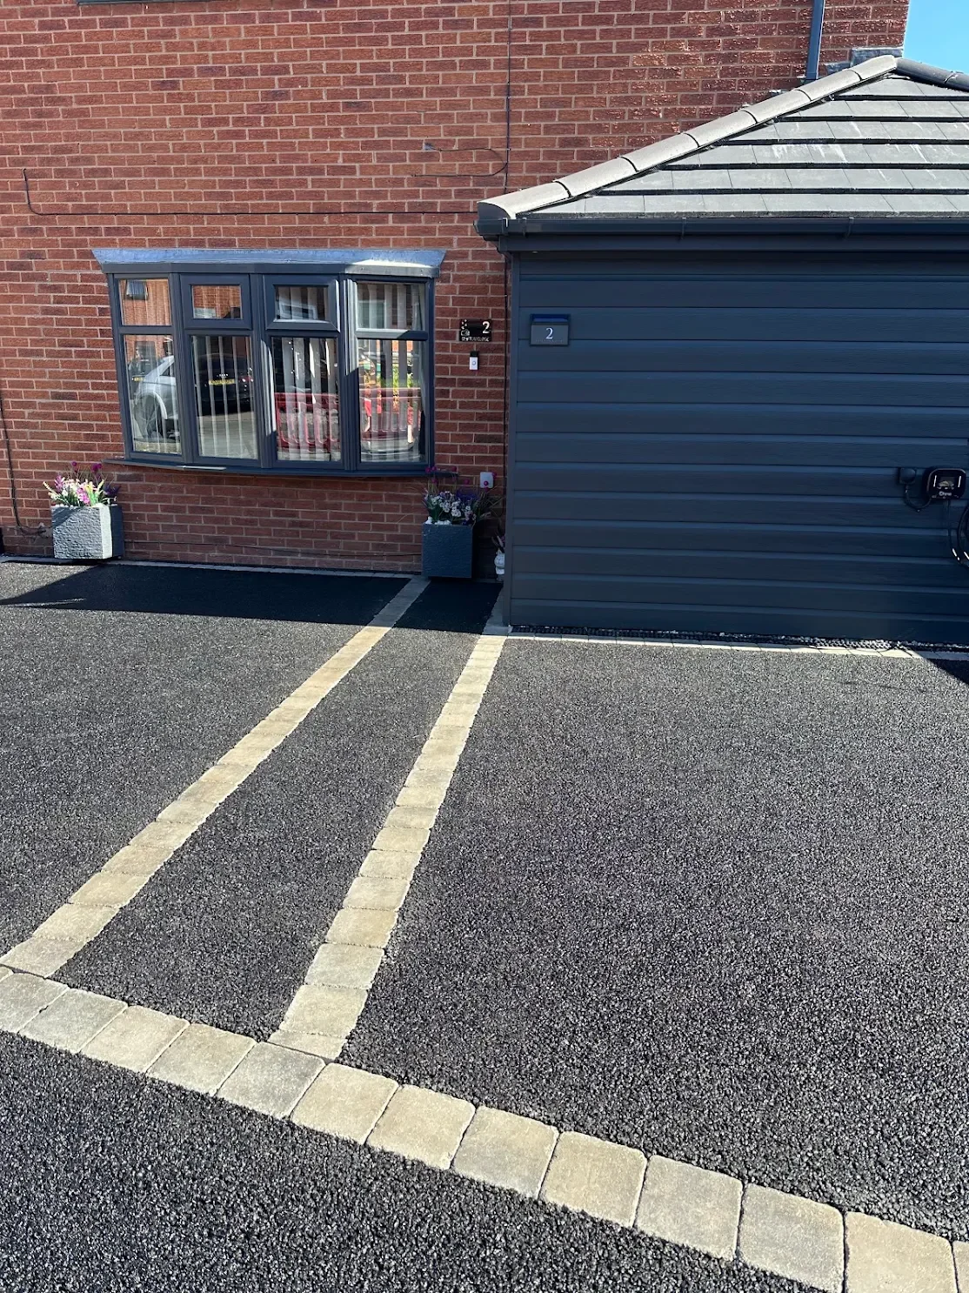
The new utility, the downstairs shower room, and the reinstated driveway.
What went in
- New foundations, insulated slab and DPM
- Cavity walls to match the existing house
- Fully insulated roof, cladding and new guttering
- Open-plan kitchen with gloss units and quartz-effect worktops
- Separate galley utility with external door
- Fully tiled shower room with walk-in screen
- New drainage, soil connection and full first fix
- Floors levelled throughout to remove steps
- Driveway and frontage reinstated
Thinking of doing something similar?
Do I need planning permission to convert a carport?
Often not — many single-storey side and rear extensions fall under permitted development. But it depends on the size, height, how close you are to a boundary and whether the property has been extended before. We always check with the council before anything starts, so you know where you stand.
Does it need Building Regulations approval?
Yes. An extension like this is covered by Building Regulations — foundations, structure, insulation, drainage, ventilation and electrics — with inspections at key stages. We handle the applications and meet the inspector on site.
How long does a job like this take?
This one ran to 21 weeks: 16 weeks for the build and another 5 fitting out the kitchen, utility and shower room. Timescales move with the size of the build, the spec and how much extra gets added along the way.
What does it cost?
It depends entirely on size, groundwork and the spec you choose — there's no honest one-size answer. We'll come out, talk through what's possible, and give you a clear, itemised, no-obligation quote.
“Andy is extremely trustworthy — I gave him a key so he could come and go while we were on holiday. He turned up exactly when he said he would, the job was done to a high spec, and nothing was too much trouble. We now have a wonderful new kitchen, utility, storeroom and shower room where an unused carport once stood. I cannot recommend this great guy enough.”— Paul & Jacky, Hightown · Read the full review on Google →
Thinking about a similar project?
Whether it's an extension, a garage conversion or a new kitchen, we'll give you a straight answer and a clear, no-obligation quote.
Related services: House Extensions · Kitchen Installation · Bathrooms | ← Back to Our Work · Extensions & Structural